




$359,900
$359,900
For more information regarding the value of a property, please contact us for a free consultation.
3 Beds
1.5 Baths
1,052 SqFt
SOLD DATE : 11/19/2026
Key Details
Sold Price $359,900
Property Type Single Family Home
Sub Type Detached Single
Listing Status Sold
Purchase Type For Sale
Square Footage 1,052 sqft
Price per Sqft $342
MLS Listing ID 12775622
Sold Date 11/19/26
Style Ranch
Bedrooms 3
Full Baths 1
Half Baths 1
Year Built 1976
Annual Tax Amount $7,026
Tax Year 2025
Lot Size 10,105 Sqft
Lot Dimensions 82X121
Property Sub-Type Detached Single
Property Description
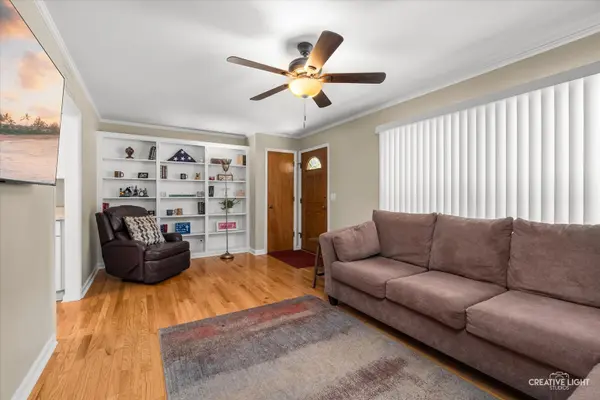
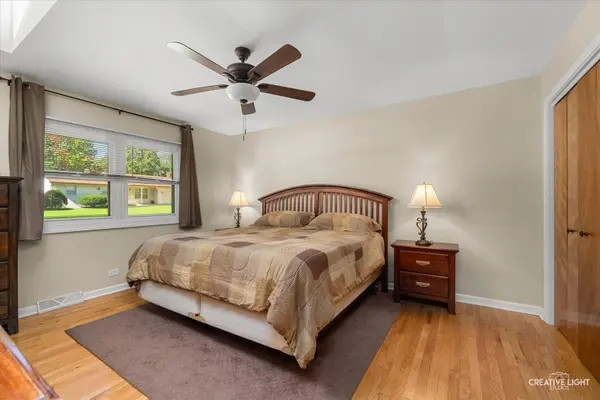
Hurry, perfect opportunity! One level living at its finest! No work needed here! Spacious living room with custom built-in shelving! New kitchen with custom white cabinetry, stainless steel appliances, hardwood floors and separate eating area with French door leading to expansive fully fenced yard with 24' pool with new liner & pump system! Oversized concrete patio! Large master bedroom with skylight and double closets! Gracious size secondary bedrooms! Full finished basement with luxury vinyl flooring, track lighting and crown molding. Private separate office/flex room, half bath and separate utility area with newer water softener and RO system! Oversized 30x20 heated, insulated garage! Main house reinsulated! New woodwork throughout! Leaf guards on gutters! Shed! Great location with quick access to schools & shopping. Must condition!
Location
State IL
County Kane
Area South Elgin
Rooms
Basement Finished, Full
Interior
Interior Features 1st Floor Bedroom, 1st Floor Full Bath
Heating Gas, Forced Air
Cooling Central Air
Flooring Hardwood
Fireplace N
Appliance Range, Microwave, Dishwasher, Refrigerator, Washer, Dryer, Disposal, Stainless Steel Appliance(s)
Exterior
Garage Spaces 2.0
Pool Above Ground
Roof Type Asphalt
Building
Building Description Vinyl Siding, No
Sewer Public Sewer
Water Public
Level or Stories 1 Story
Structure Type Vinyl Siding
New Construction false
Schools
School District 46 , 46, 46
Others
HOA Fee Include None
Ownership Fee Simple
Special Listing Condition None
Read Less Info
Want to know what your home might be worth? Contact us for a FREE valuation!

Our team is ready to help you sell your home for the highest possible price ASAP

© 2026 Listings courtesy of MRED as distributed by MLS GRID. All Rights Reserved.
Bought with Brian Larson of HomeSmart Connect