



$2,811,000
$2,500,000
12.4%For more information regarding the value of a property, please contact us for a free consultation.
5 Beds
4.5 Baths
4,500 SqFt
SOLD DATE : 11/03/2026
Key Details
Sold Price $2,811,000
Property Type Single Family Home
Sub Type Detached Single
Listing Status Sold
Purchase Type For Sale
Square Footage 4,500 sqft
Price per Sqft $624
MLS Listing ID 12755917
Sold Date 11/03/26
Bedrooms 5
Full Baths 4
Half Baths 1
Year Built 1883
Annual Tax Amount $30,151
Tax Year 2025
Lot Size 3,149 Sqft
Lot Dimensions 25X125
Property Sub-Type Detached Single
Property Description
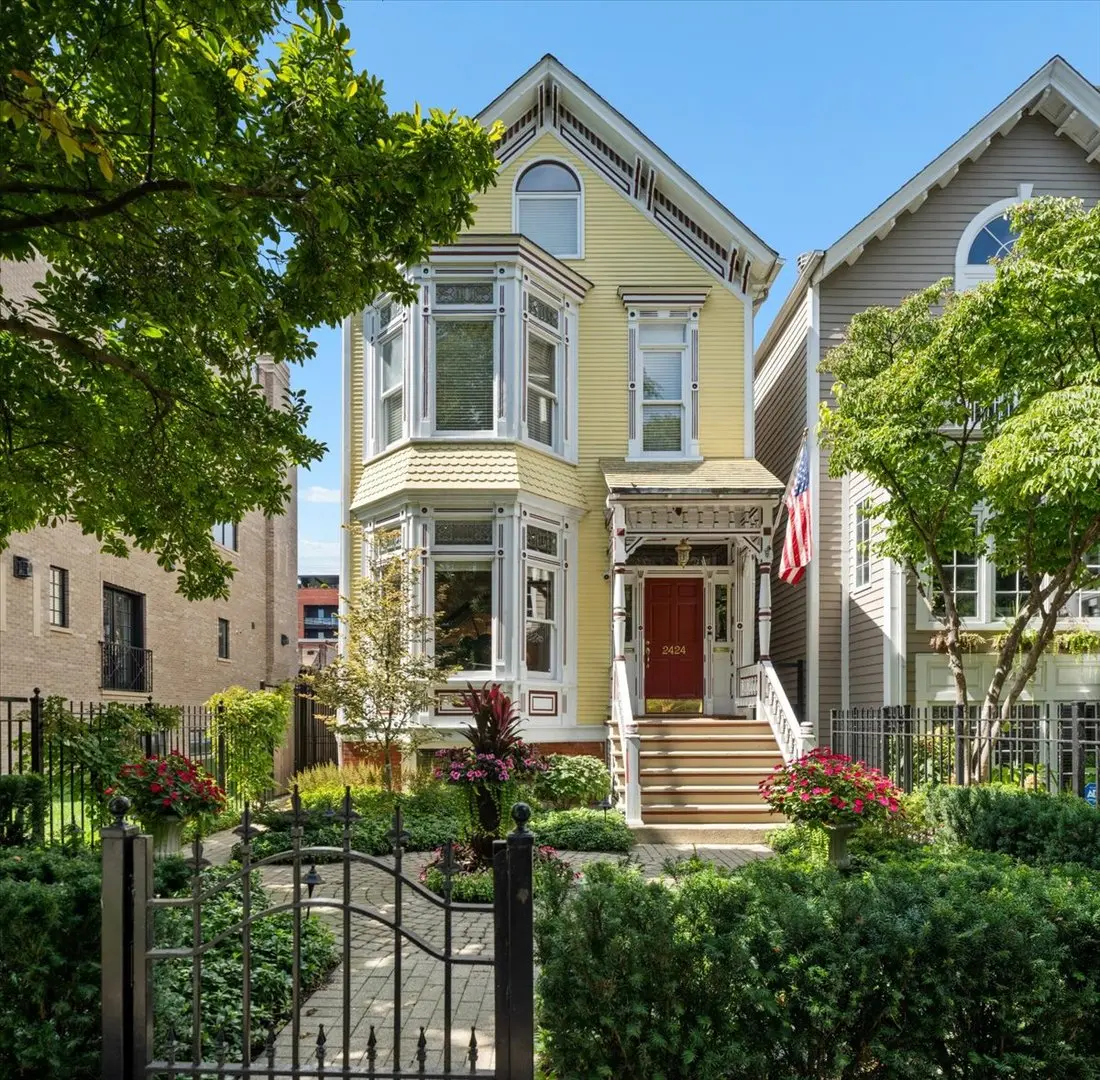
Incredible opportunity for a 5 bedroom/4.5 bath home on picturesque Burling street. Home features hardwood flooring throughout, high ceilings, a newly renovated open concept kitchen/family room with custom cabinetry, Sub Zero and Wolf appliances, fridge drawers and large island. Family room leads to deck and additional garage rooftop deck for seamless entertaining. The sweeping open staircase leads to the primary suite and additional large bedroom and bath on the second level. Primary suite features marble bathoom with large soaking tub, separate shower, bidet and pedestal sinks. Large walk-in closet and bay windows with tree views complete the suite. The third level features two additional bedrooms and a full bathroom. The lower level features a large flex room with wet bar and wine refrigerator, a built in desk area perfect for home office or homework zone, a full bathroom, wine closet and kitchen nook. The lower level has a side entrance and could be a rental opportunity. This ideal location is highly walkable to restaurants, the lakefront, the Zoo, St. Clements, nightlife, Equinox, parks and much more! Opportunity to purchase the home next door, 2426 N Burling for a side yard or keep as investment property. Both homes are on standard Chicago lots.
Location
State IL
County Cook
Area Chi - Lincoln Park
Rooms
Basement Finished, Rec/Family Area, Full
Interior
Interior Features Vaulted Ceiling(s), Wet Bar, Built-in Features, Walk-In Closet(s)
Heating Gas
Cooling Central Air
Flooring Hardwood, Carpet
Fireplaces Number 3
Fireplaces Type Wood Burning, Gas Log, Gas Starter
Equipment Central Vacuum, Multiple Water Heaters
Fireplace Y
Appliance Range, Microwave, Dishwasher, Refrigerator, High End Refrigerator, Washer, Dryer, Disposal, Wine Refrigerator, Range Hood
Laundry Upper Level, In Unit
Exterior
Exterior Feature Balcony, Roof Deck
Garage Spaces 2.0
Roof Type Asphalt
Building
Building Description Vinyl Siding,Frame,Wood Siding, No
Sewer Public Sewer
Water Lake Michigan
Level or Stories 3 Stories
Structure Type Vinyl Siding,Frame,Wood Siding
New Construction false
Schools
Elementary Schools Alcott Elementary School
Middle Schools Alcott Elementary School
High Schools Lincoln Park High School
School District 299 , 299, 299
Others
HOA Fee Include None
Ownership Fee Simple
Special Listing Condition List Broker Must Accompany
Read Less Info
Want to know what your home might be worth? Contact us for a FREE valuation!

Our team is ready to help you sell your home for the highest possible price ASAP

© 2026 Listings courtesy of MRED as distributed by MLS GRID. All Rights Reserved.
Bought with Emily Sachs Wong of @properties Christie's International Real Estate