



$255,000
$285,000
10.5%For more information regarding the value of a property, please contact us for a free consultation.
3 Beds
2.5 Baths
1,865 SqFt
SOLD DATE : 09/23/2026
Key Details
Sold Price $255,000
Property Type Single Family Home
Sub Type Detached Single
Listing Status Sold
Purchase Type For Sale
Square Footage 1,865 sqft
Price per Sqft $136
MLS Listing ID 12688967
Sold Date 09/23/26
Bedrooms 3
Full Baths 2
Half Baths 1
Year Built 2003
Annual Tax Amount $6,929
Tax Year 2025
Lot Size 2.860 Acres
Lot Dimensions 255x490
Property Sub-Type Detached Single
Property Description
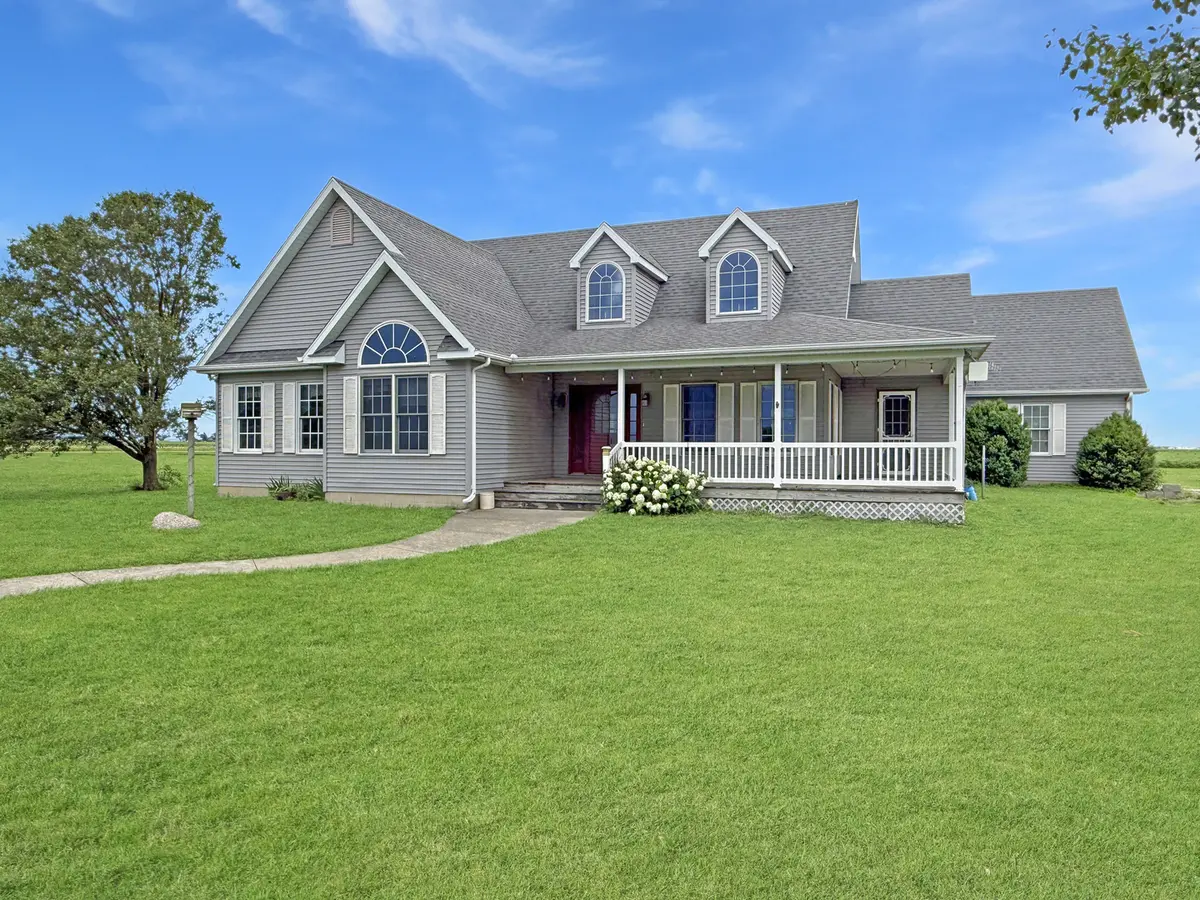
Built in 2003, this custom-built ranch offers a wonderful opportunity to make it your own while enjoying the space and privacy of 2.86 acres. Relax on the welcoming front porch or unwind on the back porch overlooking the property. Step inside to discover an open floor plan featuring tall ceilings and an abundance of large windows that fill the home with natural light, creating a bright and airy atmosphere. The spacious kitchen offers custom cabinetry, a breakfast area for everyday dining, and is complemented by a separate formal dining room, making it ideal for both casual meals and entertaining. The thoughtfully designed layout includes a convenient laundry room complete with a utility sink and half bath. The home features three bedrooms, including a generous primary suite with a private bath offering double vanities, a separate soaking tub and shower, and an impressive walk-in closet. A second full bathroom provides added convenience for family and guests. A covered walkway leads to the detached two-car garage, which offers even more versatility with stairs leading to a spacious 21' x 12' loft. With its quality construction, spacious layout, and beautiful acreage, this property is ready for its next owners to add their personal touches and create the home of their dreams. Home is being sold in "AS-IS" condition.
Location
State IL
County Champaign
Area Northern Champaign County / Ford County
Rooms
Basement Crawl Space
Interior
Interior Features Vaulted Ceiling(s)
Heating Geothermal
Cooling Central Air
Fireplaces Number 1
Fireplaces Type Gas Log
Equipment Water-Softener Owned
Fireplace Y
Appliance Range, Microwave, Dishwasher
Laundry Sink
Exterior
Garage Spaces 2.0
Roof Type Asphalt
Building
Lot Description Mature Trees
Building Description Vinyl Siding, No
Sewer Septic Tank
Water Well
Level or Stories 1 Story
Structure Type Vinyl Siding
New Construction false
Schools
Elementary Schools Ludlow Elementary School
Middle Schools Ludlow Junior High School
High Schools Rantoul Twp Hs
School District 142 , 142, 193
Others
HOA Fee Include None
Ownership Fee Simple
Special Listing Condition Court Approval Required
Read Less Info
Want to know what your home might be worth? Contact us for a FREE valuation!

Our team is ready to help you sell your home for the highest possible price ASAP

© 2026 Listings courtesy of MRED as distributed by MLS GRID. All Rights Reserved.
Bought with Amber Barsema of Keeley Real Estate