




$775,000
$749,900
3.3%For more information regarding the value of a property, please contact us for a free consultation.
5 Beds
4 Baths
3,977 SqFt
SOLD DATE : 09/21/2026
Key Details
Sold Price $775,000
Property Type Single Family Home
Sub Type Detached Single
Listing Status Sold
Purchase Type For Sale
Square Footage 3,977 sqft
Price per Sqft $194
Subdivision Arbor Creek
MLS Listing ID 12718352
Sold Date 09/21/26
Style Traditional
Bedrooms 5
Full Baths 4
HOA Fees $45/ann
Year Built 1995
Annual Tax Amount $13,118
Tax Year 2025
Lot Size 1.330 Acres
Lot Dimensions 126X308X212X390
Property Sub-Type Detached Single
Property Description
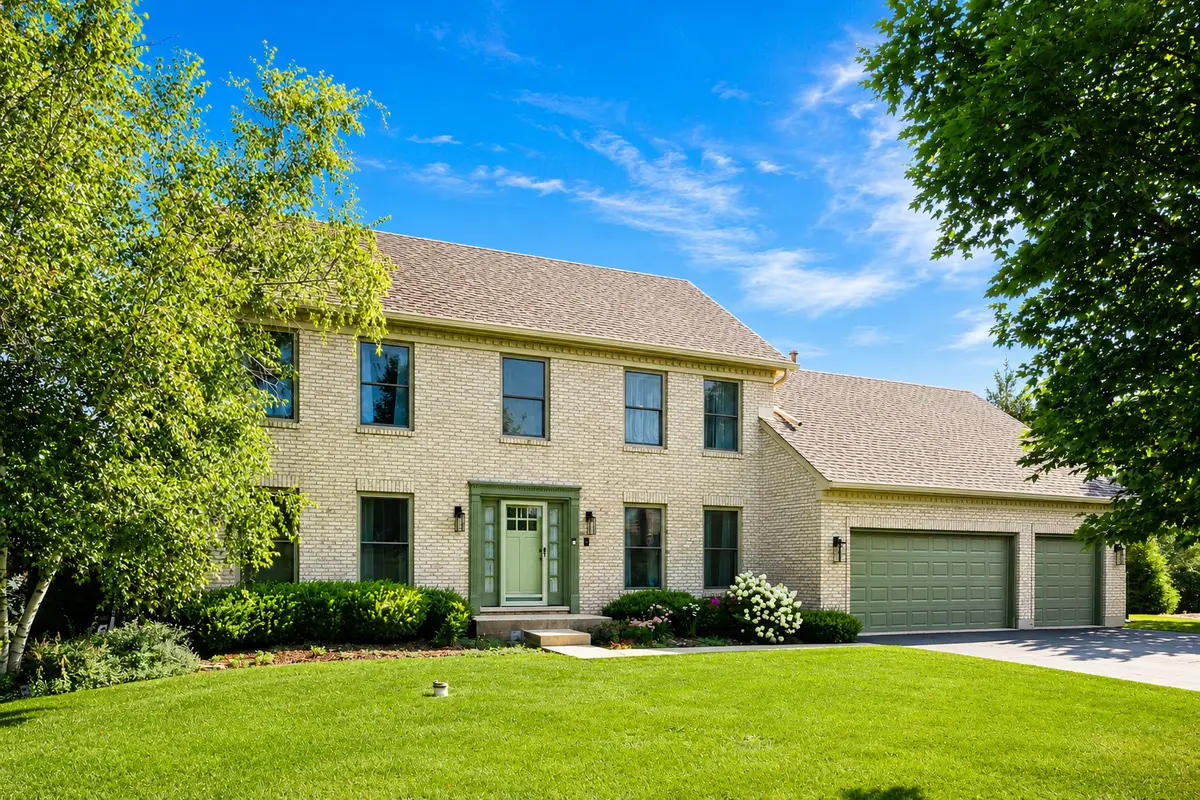
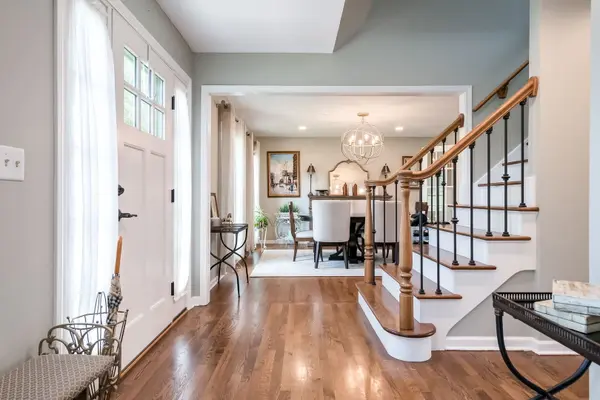
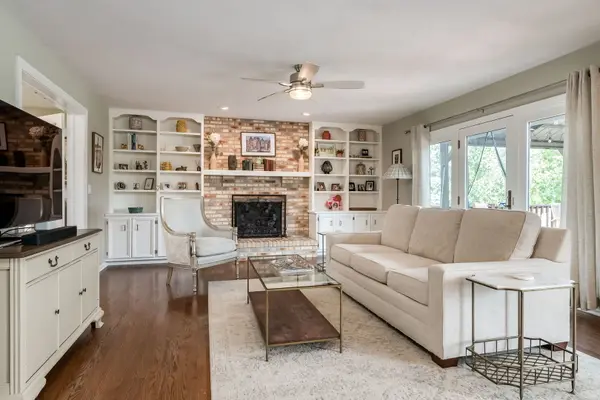
***Multiple offers have been received, calling for highest and best Aug 5th at 5pm****Welcome to this exceptional home, perfectly situated on a private, beautifully landscaped lot with a heated in-ground pool and an incredible backyard built for entertaining. The inviting floor plan features a formal dining room with French doors opening to a stunning family room complete with a dramatic floor-to-ceiling fireplace, custom built-ins, and floor-to-ceiling windows leading to the upper deck overlooking the backyard oasis. The beautifully updated kitchen offers timeless cabinetry, new quartz countertops, a center island with breakfast bar, and a spacious eating area with a bay window showcasing picturesque pool and yard views. A highly desirable first-floor bedroom sits adjacent to a remodeled full bath, making it ideal for guests, in-laws, or multigenerational living, while a dedicated first-floor office provides the perfect work-from-home space or flex room. Upstairs, the luxurious primary suite features an incredible walk-in closet and a spa-inspired bath with heated floors, quartz countertops, dual vanities, a skylight, and an oversized glass-enclosed shower. Three additional bedrooms offer generous closet space and abundant natural light. The finished walk-out basement adds exceptional living space with a stacked stone fireplace, recessed lighting, a full bath, and endless possibilities for entertaining, recreation, or a home gym. Outside, enjoy your own private retreat with a heated in-ground pool featuring an automatic electronic cover, an expansive patio, a built-in gas-start fire pit, and a sprawling backyard with plenty of room to relax or play. Extensively updated for peace of mind, recent improvements include a new A/C (2024), water heater (2024), furnace (2020), remodeled first-floor bath, new roof, gutters, siding, garage doors, quartz kitchen countertops, hardwood flooring throughout the first floor, professional landscaping with newly planted trees and evergreens, plus a new pool liner, sand filter, and updated automatic pool cover components. Ideally located near shopping, dining, parks, and everyday conveniences, this move-in-ready home offers the perfect blend of luxury, functionality, and outdoor living.
Location
State IL
County Kane
Area Campton Hills / St. Charles
Rooms
Basement Finished, Exterior Entry, Full, Walk-Out Access
Interior
Interior Features Cathedral Ceiling(s), In-Law Floorplan, 1st Floor Full Bath
Heating Natural Gas, Forced Air
Cooling Central Air
Flooring Hardwood
Fireplaces Number 2
Fireplaces Type Gas Log
Equipment Water-Softener Rented, Security System, CO Detectors, Ceiling Fan(s), Sump Pump
Fireplace Y
Appliance Range, Dishwasher, Refrigerator, High End Refrigerator, Washer, Dryer, Humidifier
Laundry Main Level, Gas Dryer Hookup
Exterior
Exterior Feature Fire Pit
Garage Spaces 3.0
Community Features Lake, Street Paved
Roof Type Asphalt
Building
Lot Description Landscaped, Mature Trees
Building Description Vinyl Siding,Brick, No
Sewer Septic Tank
Water Well
Level or Stories 2 Stories
Structure Type Vinyl Siding,Brick
New Construction false
Schools
Elementary Schools Bell-Graham Elementary School
Middle Schools Thompson Middle School
High Schools St. Charles East High School
School District 303 , 303, 303
Others
HOA Fee Include Insurance,Other
Ownership Fee Simple w/ HO Assn.
Special Listing Condition None
Read Less Info
Want to know what your home might be worth? Contact us for a FREE valuation!

Our team is ready to help you sell your home for the highest possible price ASAP

© 2026 Listings courtesy of MRED as distributed by MLS GRID. All Rights Reserved.
Bought with Dalia Metzger of @properties Christie's International Real Estate