



$875,500
$850,000
3.0%For more information regarding the value of a property, please contact us for a free consultation.
5 Beds
3.5 Baths
2,967 SqFt
SOLD DATE : 09/21/2026
Key Details
Sold Price $875,500
Property Type Single Family Home
Sub Type Detached Single
Listing Status Sold
Purchase Type For Sale
Square Footage 2,967 sqft
Price per Sqft $295
Subdivision Arbor Creek
MLS Listing ID 12713000
Sold Date 09/21/26
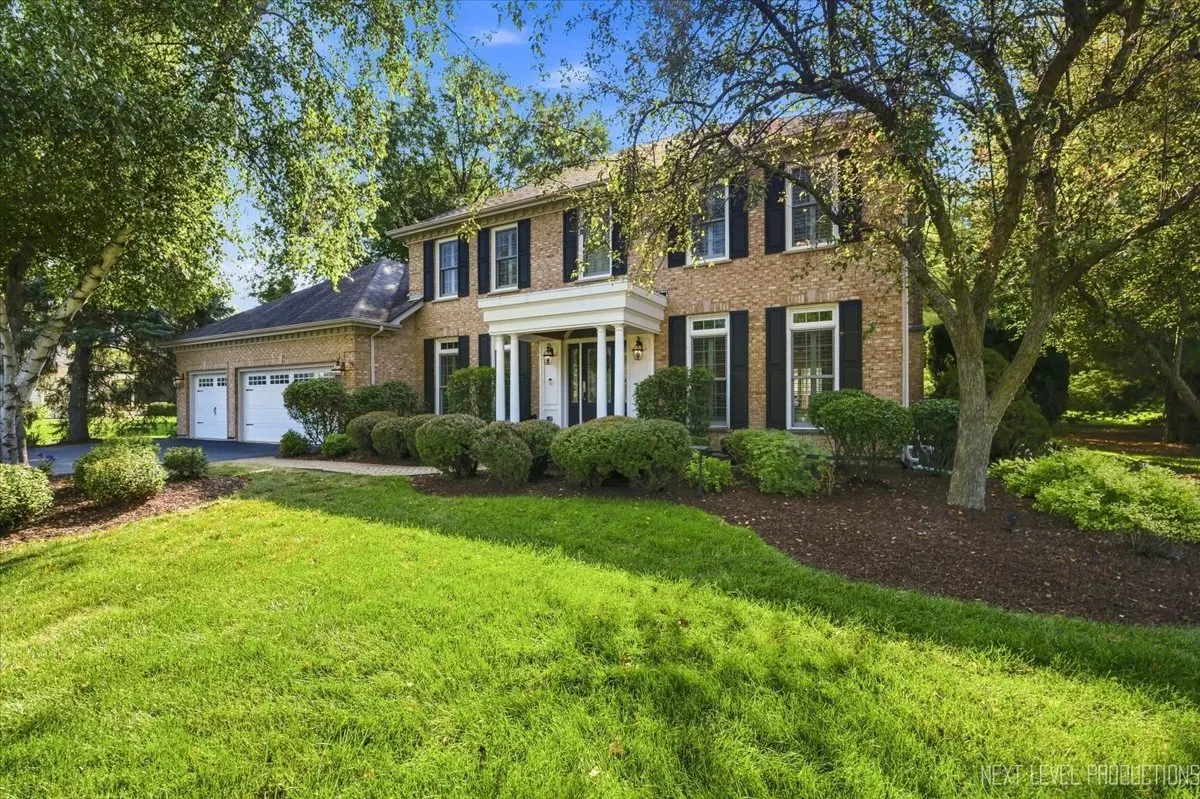
Style Colonial
Bedrooms 5
Full Baths 3
Half Baths 1
HOA Fees $46/ann
Year Built 1993
Annual Tax Amount $14,449
Tax Year 2025
Lot Size 1.105 Acres
Lot Dimensions 143 X 314 X 153 X 351
Property Sub-Type Detached Single
Property Description
BEST AND HIGHEST DUE SUNDAY AUGUST 2nd at 6 pm. ESCALATION CLAUSE WILL NOT BE CONSIDERED. Welcome to this exceptional custom home in the highly sought-after Arbor Creek community, where timeless design meets resort-style living. Offering 5 bedrooms, 3 1/2 bathrooms, and a beautifully finished basement, this home has been thoughtfully designed for both everyday comfort and effortless entertaining. The stunning, fully remodeled gourmet kitchen is a true showpiece, featuring custom cabinetry, a built-in Sub-Zero refrigerator, double ovens, a Kohler farmhouse sink, a separate prep/vegetable sink, and an elegant Butler's pantry complete with a Sub-Zero wine refrigerators and under cabinet lighting. The family room showcases a soaring 9-foot, gorgeous fireplace, custom built-in cabinetry, and rich hardwood flooring that flows throughout the main level. A spacious first-floor office with closet, which can easily serve as a fifth bedroom, is conveniently located adjacent to a full bathroom-ideal for guests or multigenerational living. The custom laundry room offers abundant cabinetry and direct access to the backyard oasis. Step outside to your own private retreat featuring an in-ground pool, expansive stamped concrete patio, charming pool house, fenced backyard, and plenty of space to relax or entertain all summer long. Additional highlights include a finished basement, an attached three car garage, and an unbeatable location in one of St Charles' most desirable neighborhoods, close to parks, schools, shopping, and dining. This is the perfect blend of luxury, function, and outdoor living-an incredible place to call home.
Location
State IL
County Kane
Area Campton Hills / St. Charles
Rooms
Basement Finished, Full
Interior
Interior Features Cathedral Ceiling(s), 1st Floor Bedroom, 1st Floor Full Bath
Heating Natural Gas, Forced Air
Cooling Central Air
Flooring Hardwood
Fireplaces Number 1
Fireplaces Type Wood Burning
Equipment Water-Softener Owned, Central Vacuum, Sump Pump, Backup Sump Pump;
Fireplace Y
Appliance Double Oven, Microwave, Dishwasher, High End Refrigerator, Bar Fridge, Wine Refrigerator
Laundry Main Level
Exterior
Garage Spaces 3.0
Community Features Park, Street Paved
Roof Type Asphalt
Building
Building Description Brick,Cedar, No
Sewer Septic Tank
Water Well
Level or Stories 2 Stories
Structure Type Brick,Cedar
New Construction false
Schools
Elementary Schools Bell-Graham Elementary School
Middle Schools Thompson Middle School
High Schools St Charles East High School
School District 303 , 303, 303
Others
HOA Fee Include Insurance
Ownership Fee Simple w/ HO Assn.
Special Listing Condition None
Read Less Info
Want to know what your home might be worth? Contact us for a FREE valuation!

Our team is ready to help you sell your home for the highest possible price ASAP

© 2026 Listings courtesy of MRED as distributed by MLS GRID. All Rights Reserved.
Bought with Joyce Courtney of The HomeCourt Real Estate