




$470,000
$454,900
3.3%For more information regarding the value of a property, please contact us for a free consultation.
3 Beds
3 Baths
1,857 SqFt
SOLD DATE : 09/11/2026
Key Details
Sold Price $470,000
Property Type Single Family Home
Sub Type Detached Single
Listing Status Sold
Purchase Type For Sale
Square Footage 1,857 sqft
Price per Sqft $253
Subdivision Fields Of Geneva East
MLS Listing ID 12723677
Sold Date 09/11/26
Style Traditional
Bedrooms 3
Full Baths 2
Half Baths 2
Year Built 1994
Annual Tax Amount $8,947
Tax Year 2025
Lot Size 4,791 Sqft
Lot Dimensions 50 X 97 X 50 X95
Property Sub-Type Detached Single
Property Description
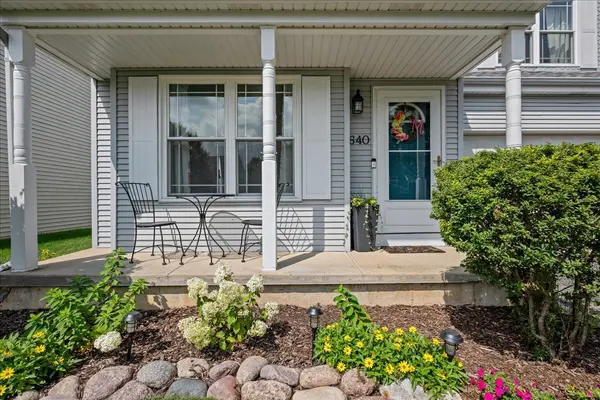
Exceptional value in Geneva with extensive updates throughout! This beautifully maintained, move-in ready home offers stylish updates, functional living space, and timeless curb appeal. Major improvements include: Roof (2012), brick paver patio with custom privacy wall (2016), updated primary bath (2018), professional front landscaping (2020), updated wood staircase (2021), new windows (2021), finished basement (2022), main floor carpet (2022), updated powder room (2023), washer and dryer (2023), luxury vinyl plank flooring in the kitchen and family room (2024), and an updated hall bath (2024). The vaulted living room flows into the updated kitchen featuring stainless steel appliances, shelf pantry, and picture window over the sink. The adjacent vaulted family room opens to the private brick paver patio, creating the perfect space for relaxing or entertaining. The first floor also includes a convenient laundry/mudroom with built-in storage, bench seating, and coat hooks. Upstairs, the vaulted primary suite offers a flexible sitting area and an updated en-suite bath with dual-sink vanity, separate shower, and soaking tub. Two additional bedrooms share the renovated hall bath. The finished basement adds valuable living space with a recreation room, play area, and half bath. Outside, enjoy the professionally landscaped yard, brick paver patio, and custom privacy wall. A truly turnkey home in one of Geneva's most desirable locations!
Location
State IL
County Kane
Area Geneva
Body of Water DULANY
Rooms
Basement Finished, Full
Interior
Interior Features Vaulted Ceiling(s), Open Floorplan
Heating Natural Gas, Forced Air
Cooling Central Air
Equipment Water-Softener Owned, TV-Cable, Security System, CO Detectors, Ceiling Fan(s), Sump Pump
Fireplace N
Appliance Range, Microwave, Dishwasher, Refrigerator, Washer, Dryer, Disposal, Stainless Steel Appliance(s)
Laundry Main Level, Gas Dryer Hookup
Exterior
Garage Spaces 2.0
Community Features Sidewalks, Street Lights, Street Paved
Roof Type Asphalt
Building
Lot Description Landscaped
Building Description Aluminum Siding, No
Sewer Public Sewer
Water Public
Level or Stories 2 Stories
Structure Type Aluminum Siding
New Construction false
Schools
Elementary Schools Harrison Street Elementary Schoo
Middle Schools Geneva Middle School
High Schools Geneva Community High School
School District 304 , 304, 304
Others
HOA Fee Include None
Ownership Fee Simple
Special Listing Condition None
Read Less Info
Want to know what your home might be worth? Contact us for a FREE valuation!

Our team is ready to help you sell your home for the highest possible price ASAP

© 2026 Listings courtesy of MRED as distributed by MLS GRID. All Rights Reserved.
Bought with Randall Brush of Coldwell Banker Realty