




$505,000
$509,000
0.8%For more information regarding the value of a property, please contact us for a free consultation.
4 Beds
2.5 Baths
2,417 SqFt
SOLD DATE : 08/10/2026
Key Details
Sold Price $505,000
Property Type Single Family Home
Sub Type Detached Single
Listing Status Sold
Purchase Type For Sale
Square Footage 2,417 sqft
Price per Sqft $208
Subdivision Becketts Landing
MLS Listing ID 12684519
Sold Date 08/10/26
Style Traditional
Bedrooms 4
Full Baths 2
Half Baths 1
HOA Fees $81/mo
Year Built 2024
Annual Tax Amount $10,644
Tax Year 2025
Lot Dimensions 52.50 X 115
Property Sub-Type Detached Single
Property Description
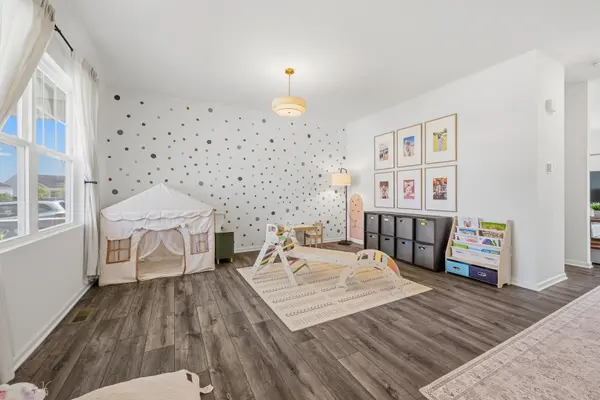
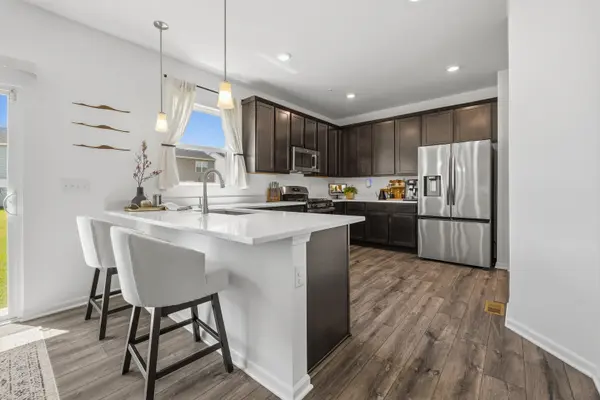
Welcome to Beckett's Landing, where this like-new home offers the perfect combination of modern style, flexible living space, and everyday convenience! The open-concept main level is designed for today's lifestyle, featuring a spacious kitchen with abundant cabinetry, a large peninsula with seating, and seamless views of the breakfast area and inviting family room-ideal for entertaining or relaxing. A versatile flex room on the main level provides endless possibilities as a home office, playroom, formal dining room, or living room. Upstairs, you'll find a spacious loft with a walk-in closet that can easily serve as a second family room, media room, game room, or be converted into a fourth bedroom. The private primary suite features a generous walk-in closet and an en-suite bath with dual vanities and an oversized tiled shower. Two additional bedrooms, a full hall bath, and a large second-floor laundry room complete the upper level. The full basement offers incredible expansion potential with a bathroom rough-in already in place, along with a radon mitigation system for added peace of mind. Conveniently located just minutes from shopping, dining, parks, and major roadways, this move-in ready home is an exceptional opportunity in one of South Elgin's most desirable communities.
Location
State IL
County Kane
Area South Elgin
Rooms
Basement Unfinished, Bath/Stubbed, Full
Interior
Heating Natural Gas, Forced Air
Cooling Central Air
Equipment CO Detectors, Sump Pump, Radon Mitigation System
Fireplace N
Appliance Range, Microwave, Dishwasher, Washer, Dryer, Disposal, Stainless Steel Appliance(s)
Laundry Upper Level, Gas Dryer Hookup
Exterior
Garage Spaces 2.0
Roof Type Asphalt
Building
Building Description Vinyl Siding, No
Sewer Public Sewer
Water Public
Level or Stories 2 Stories
Structure Type Vinyl Siding
New Construction false
Schools
Elementary Schools Fox Meadow Elementary School
Middle Schools Kenyon Woods Middle School
High Schools South Elgin High School
School District 46 , 46, 46
Others
HOA Fee Include None
Ownership Fee Simple w/ HO Assn.
Special Listing Condition None
Read Less Info
Want to know what your home might be worth? Contact us for a FREE valuation!

Our team is ready to help you sell your home for the highest possible price ASAP

© 2026 Listings courtesy of MRED as distributed by MLS GRID. All Rights Reserved.
Bought with Shay Thakkar of ARNI Realty Incorporated