


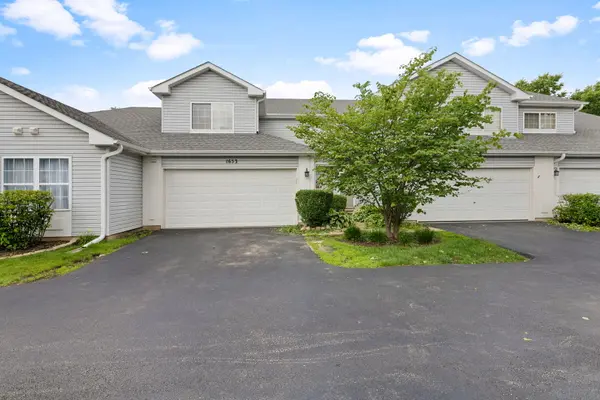


$285,000
$287,000
0.7%For more information regarding the value of a property, please contact us for a free consultation.
2 Beds
1.5 Baths
1,263 SqFt
SOLD DATE : 08/03/2026
Key Details
Sold Price $285,000
Property Type Townhouse
Sub Type Townhouse-2 Story
Listing Status Sold
Purchase Type For Sale
Square Footage 1,263 sqft
Price per Sqft $225
Subdivision Waterford Oaks
MLS Listing ID 12675177
Sold Date 08/03/26
Bedrooms 2
Full Baths 1
Half Baths 1
HOA Fees $250/mo
Rental Info No
Year Built 1997
Annual Tax Amount $5,212
Tax Year 2025
Lot Dimensions 1654
Property Sub-Type Townhouse-2 Story
Property Description
Welcome home to this beautifully updated townhome in the highly desirable Waterford Oaks community! From the moment you step inside, you'll appreciate the soaring two-story family room filled with natural light and the warm hardwood flooring that flows throughout the living areas and bedrooms. The open-concept layout offers the perfect blend of comfort and functionality, featuring a spacious kitchen with newer microwave and dishwasher (2025), ample cabinet space, and a dining area that overlooks the backyard green space. Upstairs, you'll find generously sized bedrooms, including a large primary suite with a walk-in closet. Both bathrooms have been tastefully updated within the past few months with fresh finishes that give the home a modern feel. Additional recent improvements include fresh paint throughout, new closet doors upstairs, insulated, drywalled, and painted garage, and updated fixtures throughout. Enjoy peace of mind with major mechanical updates already completed, including a newer furnace (2022), central air conditioner (2024), and water heater (2020). The roof has also been replaced within the last 10 years. The well-maintained HOA handles exterior maintenance, allowing for low-maintenance living at just $250 per month. Conveniently located near I-88, shopping, restaurants, parks, and within walking distance to the middle school, this home offers both comfort and convenience in an unbeatable location. Move-in ready and beautifully maintained!
Location
State IL
County Kane
Area North Aurora
Rooms
Basement None
Interior
Interior Features Cathedral Ceiling(s)
Heating Natural Gas, Forced Air
Cooling Central Air
Fireplace N
Appliance Range, Microwave, Dishwasher, Refrigerator, Washer, Dryer, Stainless Steel Appliance(s)
Laundry Main Level, In Unit
Exterior
Garage Spaces 2.0
Roof Type Asphalt
Building
Lot Description Common Grounds
Building Description Vinyl Siding, No
Story 2
Sewer Public Sewer
Water Public
Structure Type Vinyl Siding
New Construction false
Schools
Elementary Schools Fearn Elementary School
Middle Schools Jewel Middle School
High Schools West Aurora High School
School District 129 , 129, 129
Others
HOA Fee Include Insurance,Exterior Maintenance,Lawn Care,Snow Removal
Ownership Fee Simple w/ HO Assn.
Special Listing Condition None
Pets Allowed Cats OK, Dogs OK, Number Limit
Read Less Info
Want to know what your home might be worth? Contact us for a FREE valuation!

Our team is ready to help you sell your home for the highest possible price ASAP

© 2026 Listings courtesy of MRED as distributed by MLS GRID. All Rights Reserved.
Bought with Monique Araujo-Jairala of Coldwell Banker Realty