


Lot 88 Houtz CIR, Elburn, IL 60119
REQUEST A TOUR If you would like to see this home without being there in person, select the "Virtual Tour" option and your agent will contact you to discuss available opportunities.
In-PersonVirtual Tour
$ 570,990
Est. payment | /mo

3 Beds

2 Baths

1,956 SqFt


Save
$ 570,990
Est. payment | /mo
Save

3 Beds

2 Baths

1,956 SqFt

Key Details

Property Type Single Family Home

Sub Type Detached Single

Listing Status Active

Purchase Type For Sale

Square Footage 1,956 sqft

Price per Sqft $291

Subdivision Williams Ridge

MLS Listing ID 12758064

Bedrooms 3

Full Baths 2

HOA Fees $170/ann

Year Built 2025

Tax Year 2024

Lot Size 10,018 Sqft

Lot Dimensions 80x125

Property Sub-Type Detached Single

Property Description

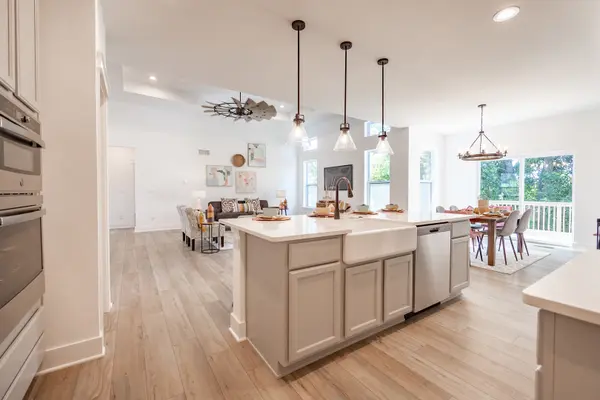
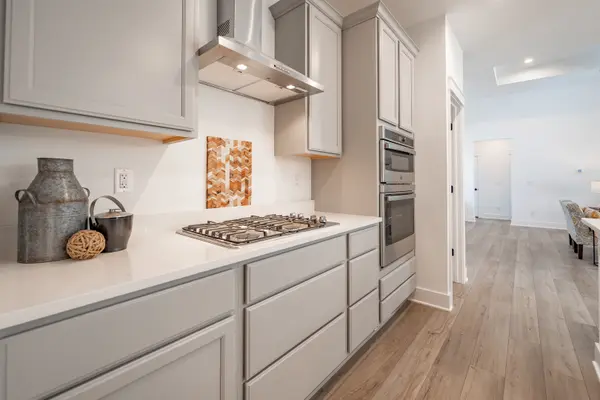
Proposed new construction. The Bettendorf is the open floor plan with a split bedroom layout for the homeowner who wants something uniquely chic. The foyer opens up to a tremendous great room and dining room, accentuated by impressive 13' tray ceilings. The kitchen overlooks the entire area over an angled island with a breakfast bar reminiscent of a chic metropolitan penthouse. This luxurious kitchen also includes granite countertops and 42"dovetail cabinetry with soft-close drawers and crown molding. For optimum privacy, the two guest bedrooms are separated from the master suite and bathroom, which offer all the indulgences you could want. Homes built with smart home technology from Honeywell, Schlage, and Lutron. Pictures of previously built homes, some with upgrades.

Location

State IL

County Kane

Area Elburn

Body of Water Bettendorf

Rooms

Basement Unfinished, Bath/Stubbed, Egress Window, 9 ft + pour, Full

Interior

Interior Features Cathedral Ceiling(s), 1st Floor Bedroom, 1st Floor Full Bath, Walk-In Closet(s)

Heating Natural Gas, Forced Air

Cooling Central Air

Equipment CO Detectors, Ceiling Fan(s), Sump Pump, Radon Mitigation System

Fireplace N

Appliance Range, Microwave, Dishwasher, Disposal

Laundry Main Level, Gas Dryer Hookup

Exterior

Garage Spaces 3.0

Roof Type Asphalt

Building

Dwelling Type Detached Single

Building Description Vinyl Siding,Stone, No

Foundation No

Sewer Public Sewer

Water Public

Level or Stories 1 Story

Structure Type Vinyl Siding,Stone

New Construction true

Schools

Elementary Schools John Stewart Elementary School

Middle Schools Kaneland Middle School

High Schools Kaneland High School

School District 302 , 302, 302

Others

HOA Fee Include None

Ownership Fee Simple w/ HO Assn.

Special Listing Condition None

Midwest Real Estate Data (MRED) IDX
Listed by Mark Southwood of  Home Sell Flat LLC 

Nearby Locations

Becky Didier

Making real estate fast, fun, and stress-free!

GET MORE INFORMATION

Name
Phone*
Message

Go tour this home

Lot 88 Houtz CIR